

Roofing Calculator, Roof Area, Pitch, Materials, and Cost
Get roof area, materials, and cost from footprint and pitch
Related Calculators
Roofing Calculator, Roof Area, Pitch, Materials, and Cost
A roofing calculator only gives a reliable number once roof shape gets decided first. Gable, hip, shed, and flat roofs all follow different area formulas, so shape changes everything that comes after it. Most people jump straight to pitch or square footage, but shape decides which formula actually applies.
Below you will find shape, pitch, area, roofing squares, materials, and cost, each building on the one before it. A gable roof and a hip roof with the same footprint can need noticeably different material totals, purely because of shape.
Getting an accurate estimate means treating shape as the first decision, not an afterthought added once the math is already running.
Why Roof Shape Comes Before Any Other Calculation
Every area formula, waste percentage, and material count traces back to one choice made before any measuring starts.
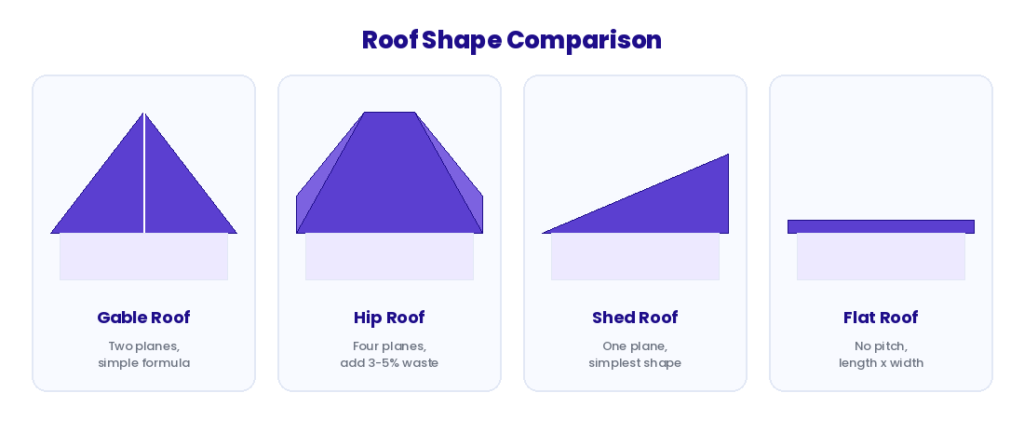
Shape Changes the Area Formula
A gable roof uses a simple two plane formula that covers most of the math. A hip roof needs extra steps for corner angles and additional cuts.
Shape Changes Rafter and Material Needs
Hip roofs add extra rafters at each corner where the planes meet. Complex shapes increase waste more than a simple gable roof ever does.
Roof Shape Quick Comparison
| Shape | Formula Complexity | Typical Waste |
|---|---|---|
| Gable | Simple, two planes | 5 to 10% |
| Hip | Moderate, four planes plus corners | 10 to 15% |
| Shed | Simple, one plane | 5 to 8% |
| Flat | Simplest, no pitch factor | 5 to 10% |
Gable Roof Area and Measurements
Gable roofs are the most common shape, and they set the baseline every other shape builds on.
What Makes a Gable Roof Simple to Calculate
Two equal sloping planes meet at a single ridge line down the center. This shape needs only length, width, and pitch to estimate.
Gable Roof Area Formula
Multiply footprint length by width, then apply the pitch factor for the slope. This gives the sloped surface area for both planes together.
Hip Roof Area and Measurements
Hip roofs share the same starting formula as a gable, then add extra steps for the corners.
What Makes a Hip Roof More Complex
All four sides slope inward toward a central ridge or a single point. Extra corner angles and hip rafters increase both area and waste.
Hip Roof Area Formula
Start with the same footprint and pitch factor used for a gable roof. Add 3 to 5 percent extra for hip corners and angled cuts.
Shed, Flat, and Other Simple Roof Shapes
Not every roof needs a full pitch calculation, and some shapes skip steps entirely.
Shed Roof Area
A single sloping plane, calculated the same way as one side of a gable. Common on additions, porches, and small outbuildings.
Flat Roof Area
Length times width only, since pitch rarely applies to this shape. Low slope roofs still need a slight drainage angle, even if minimal.
Gambrel, Barn, and Other Specialty Shapes
These combine two different pitch angles on each side of the roof. Best estimated by treating each pitch section separately, then adding totals together.
Measuring a Roof From the Ground, Plans, or Photos
Getting a usable measurement does not always mean climbing onto the roof itself.
Measuring From the Ground Safely
Measure the building footprint length and width at wall level first. Add overhang separately once footprint measurements are confirmed and recorded.
Using Building Plans or Blueprints
Plans usually list exact footprint and pitch, saving a manual measuring step. Confirm the plan matches current construction before trusting those numbers fully.
Satellite and Aerial Estimate Tools
Aerial tools give a rough footprint estimate without climbing anything at all. Always adjust that estimate for pitch and overhang afterward.
Roof Pitch, Slope, and Angle
Pitch drives more of the final estimate than almost any other single number.
What Pitch Actually Means
Pitch is rise measured over a fixed 12 inch run. A 6/12 pitch rises 6 inches for every 12 inches across.
Converting Pitch to Degrees and Percent
Multiply rise over run by 100 to get slope percent. Use the arctangent of rise over run to get degrees.
Low, Standard, and Steep Pitch Ranges
Low slope roofs sit below 3/12 and often skip shingles entirely. Steep pitches above 12/12 need extra safety planning during installation.
How a Roofing Calculator Finds Roof Area
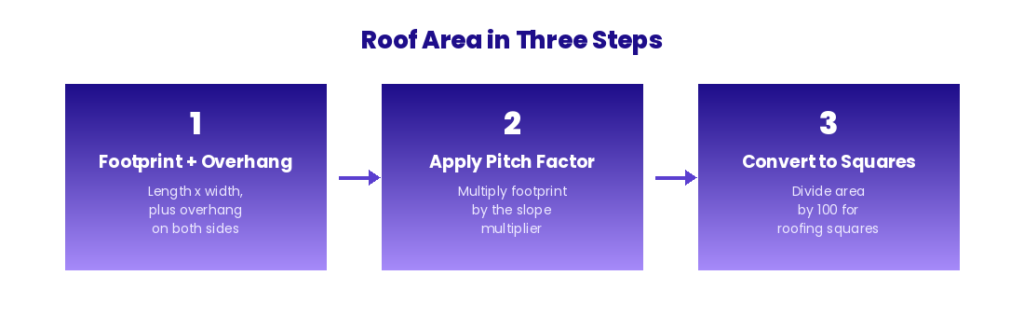
Three steps turn footprint measurements into a real area number, and each step builds on the last.
Step One, Footprint and Overhang
Start with building length and width at the wall line. Add overhang to both sides before calculating footprint area.
Step Two, Apply the Pitch Factor
Multiply footprint area by the pitch factor for that slope. Steeper pitch always increases the real sloped surface area.
Step Three, Convert to Roofing Squares
Divide the final roof area by 100 to get squares. Contractors price and order material in squares, not square feet.
Three Steps From Footprint to Squares
- Footprint: length times width, plus overhang on both sides
- Pitch factor: multiply footprint area by the slope multiplier
- Squares: divide adjusted area by 100 for the contractor unit
Rafter Length and Roof Framing Basics
Rafter length feeds directly into framing material and cost, not just the roof surface itself.
Rafter Length Formula
Rafter length is the hypotenuse of a rise and run triangle. Add overhang length once the core rafter length is confirmed.
Why Rafter Length Matters for Estimating
Longer rafters mean more lumber and higher framing material cost. Steep pitches increase rafter length more than people usually expect.
Roofing Materials, Shingles, Metal, and Tile
Material choice changes the math from this point forward, since each type covers area differently.
Asphalt Shingles and Bundle Counts
Shingles are sold in bundles, with three bundles per roofing square. Round bundle counts up, since suppliers rarely sell partial bundles.
Metal Roofing Panels
Panels use effective coverage width, not full physical panel width. Overlap between panels reduces usable width on every single sheet.
Tile and Specialty Roofing
Tile coverage depends on tile size and exposure spacing used. Breakage during handling means tile projects need a higher waste allowance.
Underlayment and Accessories
Underlayment rolls typically cover 400 square feet at standard weight. Flashing, ridge cap, and fasteners get planned separately from field material.
Waste Allowance by Roof Shape and Complexity
Waste is not a flat number, it shifts directly with the shape decided at the very start.
Why Simple Shapes Need Less Waste
Gable and shed roofs cut cleanly with fewer angled pieces. 5 to 10 percent waste covers most straightforward layouts.
Why Complex Shapes Need More Waste
Hip roofs, valleys, and dormers all add angled cuts. 12 to 20 percent waste fits roofs with several intersecting planes.
Estimating Total Roofing Cost
Area and materials tell you what to order, cost tells you what to budget for the full project.
Material Cost by Roofing Type
Asphalt shingles sit at the lower end of material pricing. Metal, tile, and slate all cost more per square than shingles.
Labor, Tear-Off, and Disposal
Labor cost shifts with roof pitch, height, and shape complexity. Tear-off and disposal apply mainly to replacement, not new construction.
Permits and Other Overlooked Costs
Many areas require a permit before any roof replacement begins. Small fees like inspections add up if left out of a budget.
Cost Breakdown Example
| Item | Example Cost |
|---|---|
| Material (1478 sq ft x $4) | $5,912 |
| Tear-off (1478 sq ft x $1.50) | $2,217 |
| Disposal | $500 |
| Permit | $200 |
| Total estimate | $8,829 |
Common Roofing Calculation Mistakes
Most inaccurate estimates trace back to a short list of repeat mistakes.
Using House Footprint Instead of Roof Area
A 2000 square foot house rarely has a 2000 square foot roof. Pitch always increases the real surface area beyond the footprint.
Ignoring Roof Shape When Estimating Waste
A hip roof needs more waste than a gable of the same size. Applying one flat waste number to every shape underestimates complex roofs.
Skipping Overhang in the Base Measurement
Overhang extends past the wall edges and adds real square footage. Skipping it leads to a shortfall once materials arrive on site.
Mixing Square Feet and Roofing Squares
Contractors price and quote in squares, not raw square footage. Confirm which unit any quote or estimate actually uses.
Assuming One Pitch Fits the Whole Roof
Additions, dormers, and porch roofs often use a different pitch. Calculate each section with its own pitch, then add the totals.
Worked Examples by Roof Shape
Real numbers make the shape and formula differences easier to see side by side.
Gable Roof Example
A 40 by 30 foot footprint at a 6/12 pitch comes to 1,341.6 square feet, or 13.42 squares.
Hip Roof Example
The same footprint and pitch, with 4 percent added for hip corners, needs about 13.95 squares, roughly half a square more than the matching gable roof.
Shed Roof Example
A 12 by 10 foot addition at a 4/12 pitch comes to 126.5 square feet, or 1.26 squares.
Flat Roof Example
A 20 by 15 foot flat roof needs no pitch factor, coming to exactly 300 square feet, or 3 squares.
When to Trust a Quick Estimate and When to Measure by Hand
Both approaches land on a usable number, just for different stages of a project.
Good Uses for a Fast Estimate
Early budgeting, comparing material options, and simple gable or shed roofs all suit a quick estimate. It also helps confirm whether a project fits inside a rough price range.
When Manual Measurement Matters More
Roofs with multiple pitches, valleys, dormers, or unusual shapes need closer measuring. Large projects also carry more risk, since a small error creates a real cost difference.
Final Checklist Before Ordering Roofing Materials
Everything above leads to one final order, so a last check before buying matters.
Final Order Checklist
- Confirm roof shape and which formula path it follows
- Confirm footprint, overhang, and pitch measurements
- Confirm roofing squares after applying the pitch factor
- Add a waste allowance based on shape complexity
- Choose material type and calculate bundles, panels, or tiles
- Price materials, labor, tear-off, and permits for a full total
If every item on this list has a number next to it, the order is ready.
FAQs
How do you calculate roof area with pitch
Multiply footprint area by the pitch factor for that slope. Steeper pitches produce a larger real surface area than the flat footprint.
How many bundles of shingles do I need
Divide roof area by 100 to get squares, then multiply by three. Always round the final bundle count up, not down.
How many square feet are in one roofing square
One roofing square equals 100 square feet of finished roof surface. Contractors use this unit for pricing and material orders.
What is a 6/12 roof pitch in degrees
A 6/12 pitch works out to about 26.57 degrees. It is also written as a 50 percent slope.
Does a hip roof need more material than a gable roof
Yes, hip roofs typically need 3 to 5 percent more material. Extra corner cuts and hip rafters account for that difference.
How much waste should I add for roofing materials
5 to 10 percent fits simple gable or shed roofs. 12 to 20 percent fits hip roofs, valleys, or multiple dormers.
How do you calculate rafter length
Use the rise and run of the roof as a right triangle. Rafter length is the hypotenuse, found using the Pythagorean theorem.
Why This Roofing Calculator Works Better
Most tools online cover one piece of this process and stop there. This roofing calculator connects area, materials, and cost together in one place.
- Covers area, materials, and cost together instead of three separate tools
- A pitch range that reaches steep and low slope roofs alike
- Shingle, metal, and tile material paths in one place
- A visual pitch diagram instead of numbers alone
Conclusion
A roofing calculator only gives an accurate number once roof shape gets decided before anything else. Area, pitch, materials, and cost all follow from that first choice, not the other way around.
Confirm roof shape and pitch early, match your waste allowance to shape complexity, and run through the final checklist before ordering. Getting that first decision right keeps every number after it accurate.